Interior Design in Tarragona
The cliché says interior design comes last: choosing the sofa and hanging the pictures once the building work is done. In our projects it comes first. Before we chase out a single wall, we’ve already decided how the light gets in, which materials you’ll touch every day, and how people move through the space — and it’s the same team that draws it up that builds it.

Interior design isn’t the last coat of paint
A good project doesn’t add things: it strips the noise out of a space until only what makes sense is left. Less, but decided.
The usual picture of interior design is someone arriving at the end, once the building work is finished, to choose curtains and hang a couple of prints. That version turns up late to almost everything. When the design comes in after the walls are already closed up, it inherits the building’s mistakes: the socket in the wrong place, the small window that leaves the living room half-lit, the hallway that eats three useful metres. You can dress it up, but you can’t fix it.
Interior design that genuinely changes a home is decided beforehand. Before the first partition wall comes down, we already know which way each room faces, what you see when you open the door, where the afternoon light falls, and how everyday life moves through the space. That isn’t decorating. That’s designing.
There are few interior designers in Tarragona who also carry out their own project. We do both, and that’s where the difference lies — you’ll see why further down.
What an interior design project actually solves
It isn’t a matter of taste. A project works with four raw materials, and all four can be reasoned through:
- Light. Natural light first: orienting each use towards where the good sun comes in, and opening up the light that’s currently trapped in a room. Then artificial light, in layers and by scene — general, task, ambient — with switches exactly where your hand reaches for them.
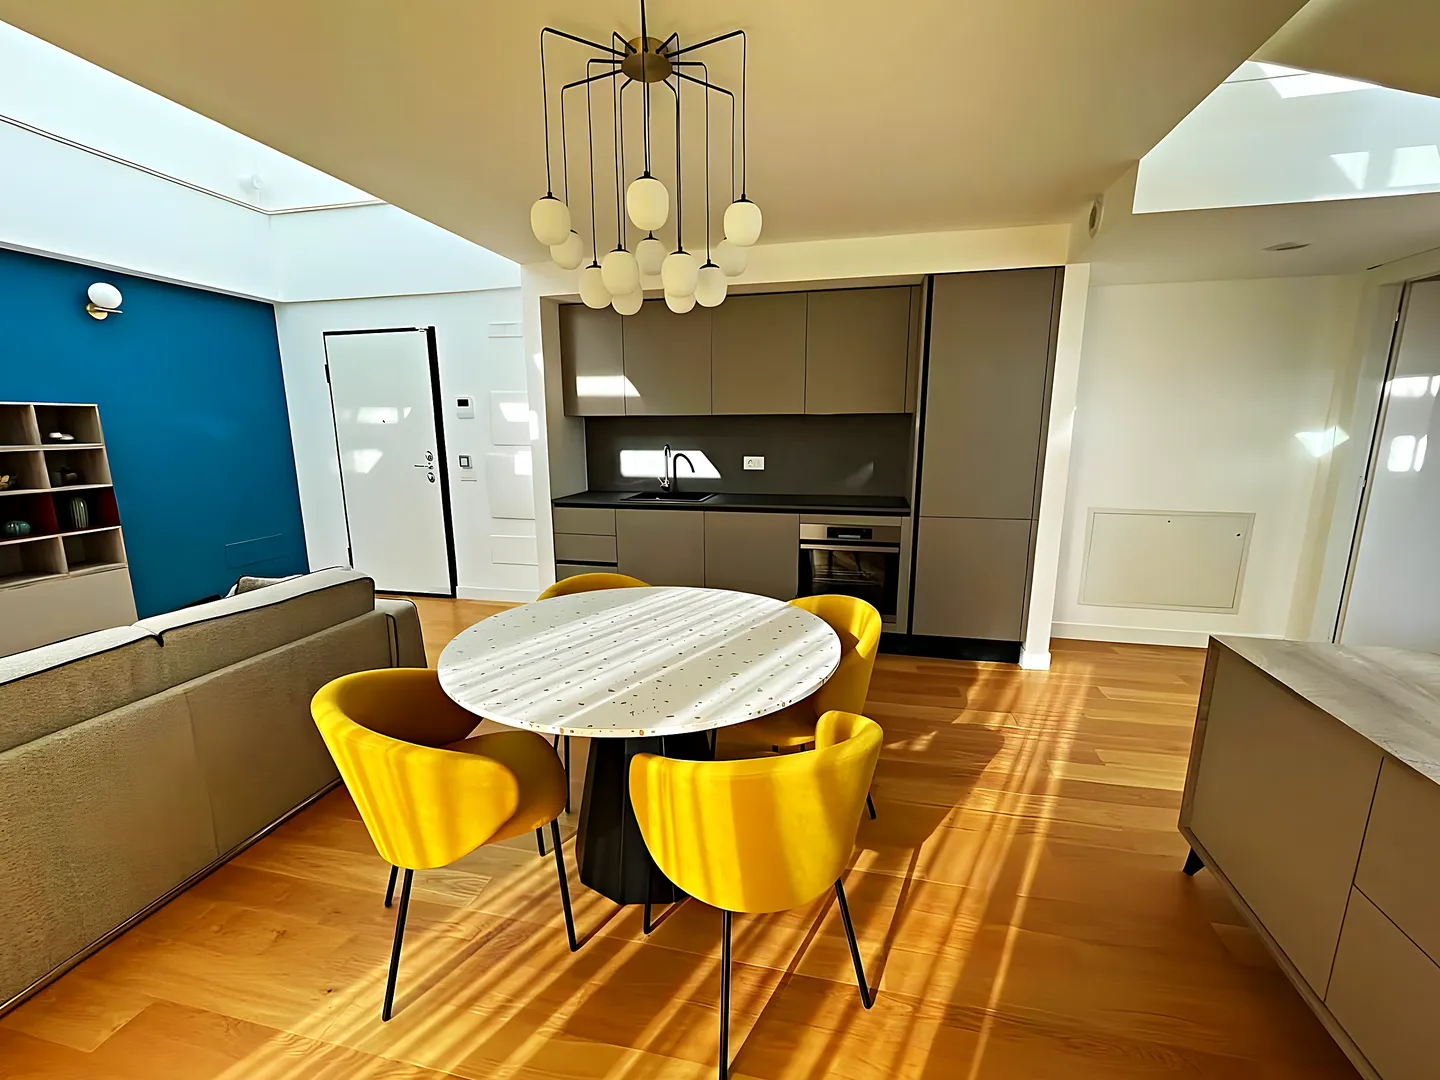
- Materials. Oak, natural stone, microcement, brass, large-format porcelain tile. Chosen with samples on the table and under the real light of your home, combined with one another, not on a catalogue screen. This is where most of the finished result’s character is decided.
- Proportion. Where a piece of cladding stops, at what height a unit floats, how much breathing room an entrance hall needs to stop feeling like a corridor. It’s what separates an expensive home from one with real judgement, and it doesn’t cost more money — it costs thinking it through.
- Flow. How you come in, how you cross the living room, how you get from the bedroom to the bathroom at three in the morning. A well-designed home moves on its own; in a poorly resolved one there’s always one turn too many.
When these four decisions are made together and in good time, the result shows even if you can’t quite explain why. That feeling — that everything is exactly where it should be — is what a well-made interior design project is chasing.
From moodboard to material palette
It all starts with understanding your taste without asking you to put a name to it. A house you visited, a hotel where you slept well, three photos saved on your phone: from that we draw out a direction — a mood, a palette, an intention — and pin it down in a moodboard that acts as a compass for everything that follows.
From that mood we move down to the concrete: the material palette. Physical samples on the table, combined with one another and viewed in your home’s own light at different times of day. Oak next to the grey of stone, brass against a wall’s off-white. This is where, samples in hand and the budget in front of us, much of how your home will age gets decided.
None of this is smoke and mirrors: every choice is recorded, measured and costed as its own line item. The moodboard is lovely; the materials schedule is what actually gets built.
We design the project and we build it ourselves
What’s odd about this trade is that the person who draws it up and the person who builds it are almost never the same. That’s where half the idea gets lost along the way.
The usual arrangement goes like this: an interior designer hands over beautiful drawings and a different company builds them. Things slip through between the paper and the wall. The skirting board that was meant to sit flush turns up nailed on top instead. The LED strip that was meant to stay hidden is visible. The porcelain tile arrives in a different finish because “there wasn’t any of the one specified”. Nobody’s lying; the idea is simply translated twice, and something gets lost in each translation.
At RT, the person who designs it and the person who builds it are the same team. The drawing isn’t interpreted: it’s followed. The electrician knows where every light fitting will go before the wall gets chased, and the carpenter knows the handle before the board gets cut. That’s why interior design fits naturally into a full home renovation, a house or villa renovation, or a shop or office opening to the public: it’s the layer of judgement that puts everything else in order.
We’ve been renovating in Tarragona for more than twenty years, with our office right in the Eixample. The same person who decides the palette with you visits the site often and answers when you call. In projects you can see finished interiors, and in reviews, what people who already live with the result have to say.
Spaces that work aren’t improvised at the end: they’re decided at the outset, on the drawing board and with samples in hand.
Frequently asked questions
Do you only do the interior design project, without carrying out the building work?
If your home just needs a light-touch intervention — paint, lighting, furniture — we can look at that. But where we really add value is when design and building work go together: the same team that draws up the lighting plan is the one that later chases out the wall. That way there’s no translation between paper and wall, and what you see in the project is what we hand over.
I have a fixed budget for materials and furniture. Can you work within it?
Yes, and we’d rather know from day one. The palette is built within your range: for almost every piece there are two or three options at different price points, and we show them to you with samples in hand. Deciding with the budget in front of you avoids the usual scene — falling in love with something you later have to rule out.
How much does interior design add to the cost of a renovation?
The design project is costed as its own line item, detailed and visible from the start; it isn’t hidden inside the building work. And it usually pays for itself: mid-project changes and materials bought twice — which a good project eliminates — nearly always end up costing more than the whole design project did.
Do you work on flats in the Eixample or the Part Alta, or only on large houses?
Both. A grand Eixample flat with high ceilings and mouldings calls for just as much judgement as a villa on the coast, and a stone house in the Part Alta calls for even more sensitivity. Interior design isn’t a matter of square metres, but of decisions made well: it works just the same in forty square metres as in two hundred.
Let’s talk about your renovation.
Leave us four details and we’ll call you to arrange the visit. No pressure, with clear guidance from the very first moment.
Or call us 977 27 92 72