Renovations already being lived in
A short, honest selection of projects delivered in Tarragona, arranged the way the city itself is arranged: by neighbourhood. Each entry tells you the brief as it really was, and how we solved it.
Tarragona doesn’t get renovated the same way everywhere. A grand flat in the Eixample with high ceilings asks for something different to a narrow house in El Serrallo down by the harbour, and a stone building inside the Roman walls has little in common with a villa with a garden in Els Boscos. This page brings together projects from each of those worlds.
This isn’t everything we’ve delivered in twenty years — it’s the renovations that best explain how we work. A flat in the Eixample that got its light back, a fisherman’s house in El Serrallo that was crying out for more sky, a villa in Els Boscos with its outdoor space included. All of them followed the same route: a visit, a project with a fixed-price quote, work carried out in phases, and a final walk-through with you before we hand over the keys.
An honest note: we’re still building up our own photo reportage of these projects, so a few entries still illustrate the type of work with reference images. The final photos will be of our own renovations, with a genuine before and after. In the meantime, the people who tell the result best are the owners of these homes: you’ll find them in the reviews — 4.98 out of 5, from 54 reviews on Google — and the detail of each service in full home renovations and interior design.
Renovations across Tarragona’s neighbourhoods
Six projects, six neighbourhoods, six different briefs. Each one solved something specific that its home needed.

A grand flat with a long corridor and rooms leading one into the next. New layout, all-new services, and the kitchen opened onto the dining room: light from the Rambla now reaches all the way to the front door, and the mouldings are still exactly where they were.
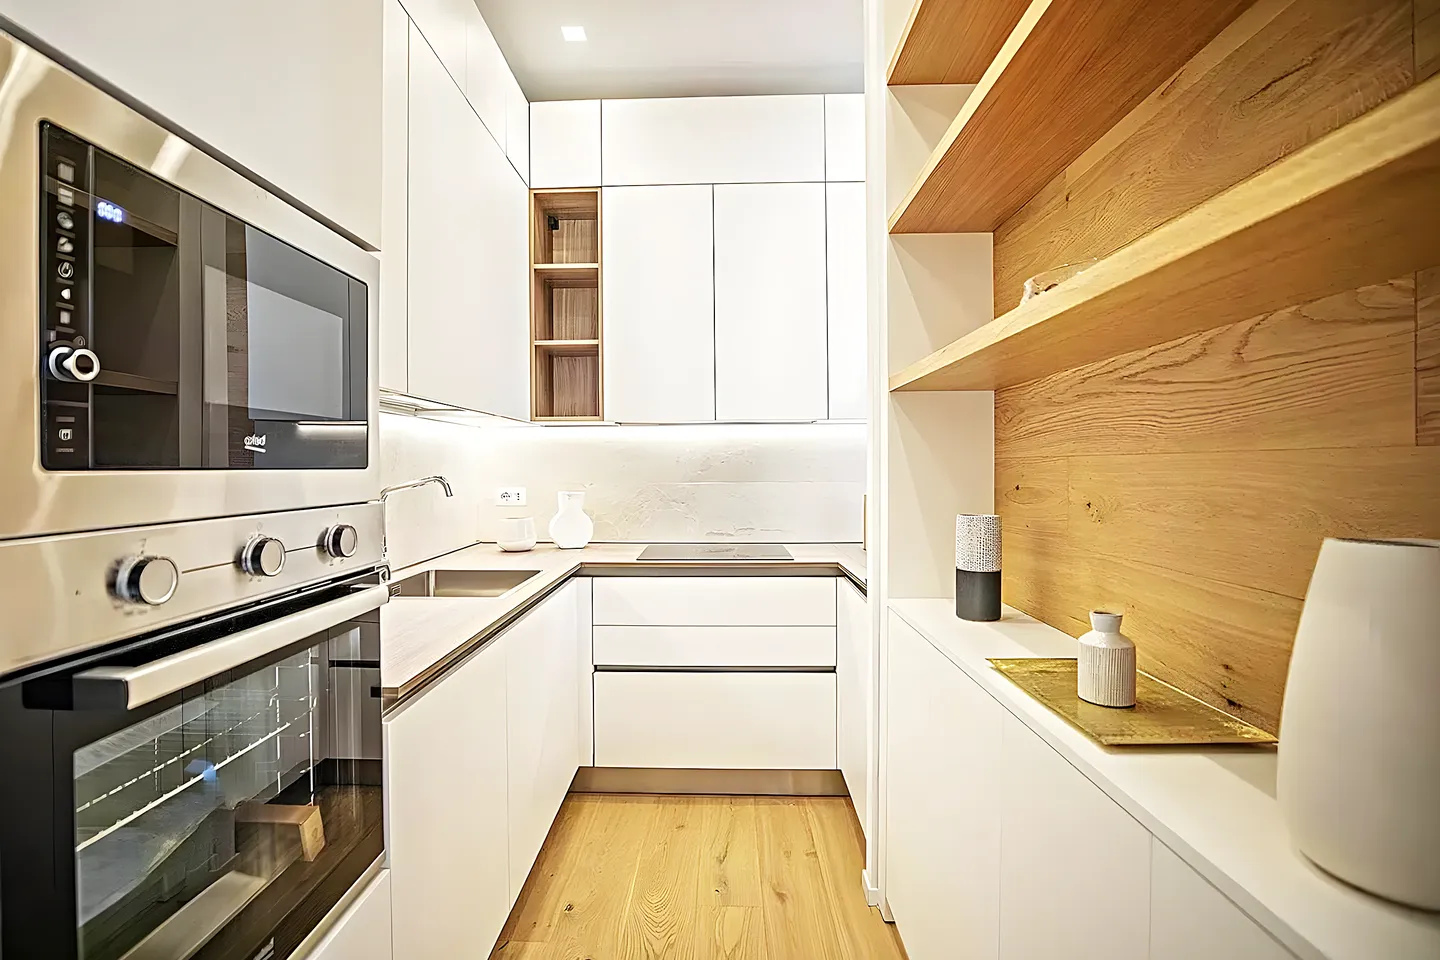
A narrow, deep fisherman’s house with a ground floor stuck in the dark. Out came the kitchen partition wall, in went a new skylight: light now comes in from two points and the house finally breathes, without losing its seafaring soul.
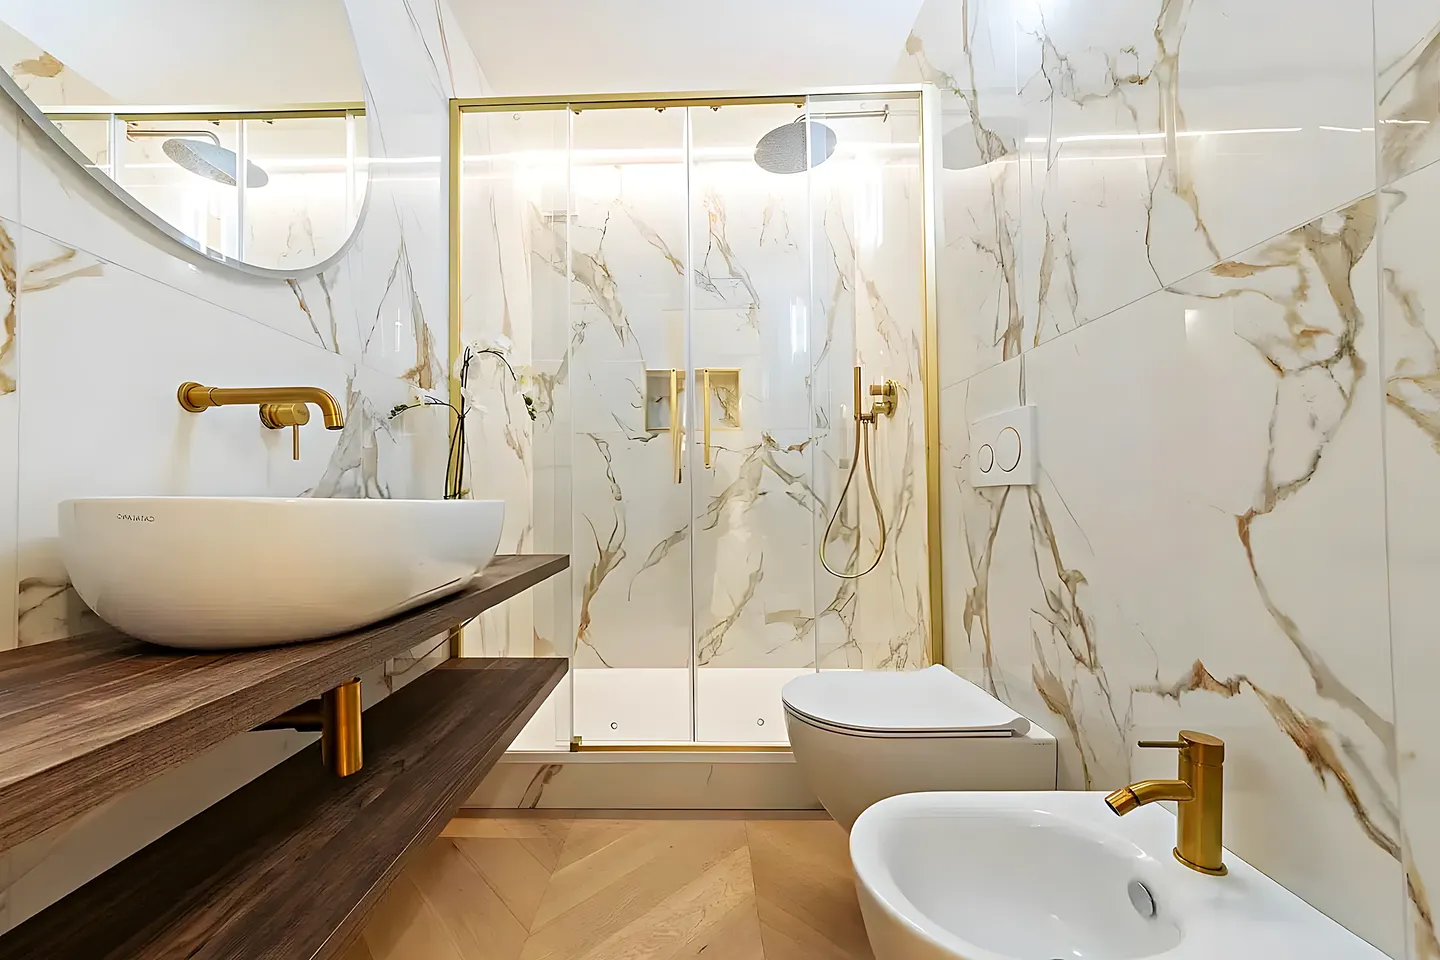
A stone building inside the Roman walls, with plumbing from another era entirely. A fully tiled shower, large-format marble and all the plumbing renovated down to the last pipe. What you can’t see is what will make this bathroom last another forty years.
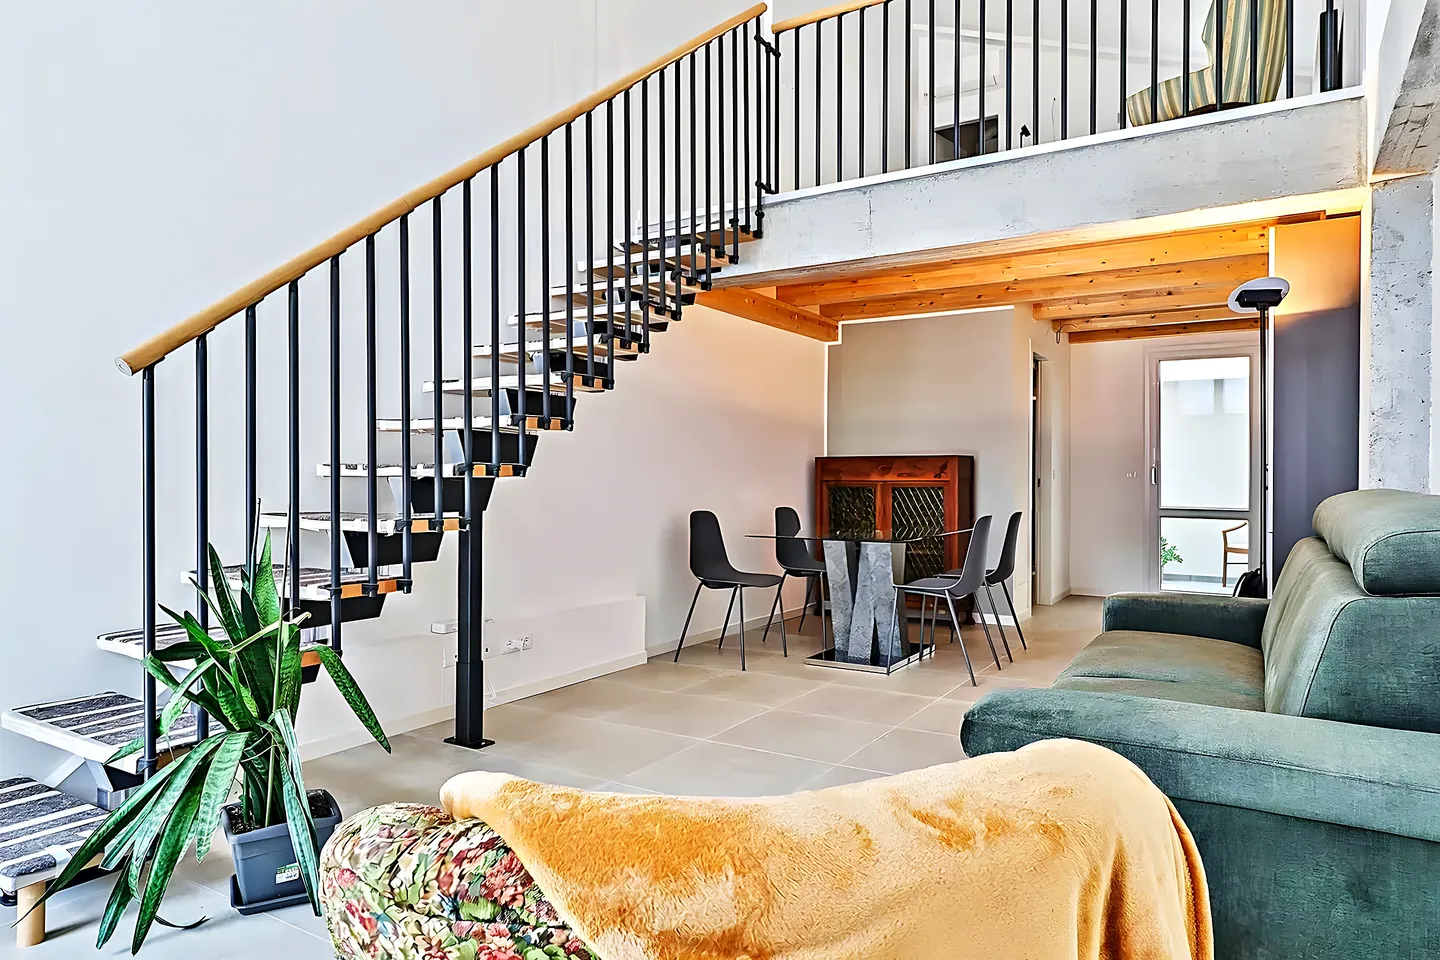
A large detached house close to the sea. The interior rethought floor by floor, plus a new porch, pool and garden. The work was organised zone by zone so the family could keep living at home while it progressed.
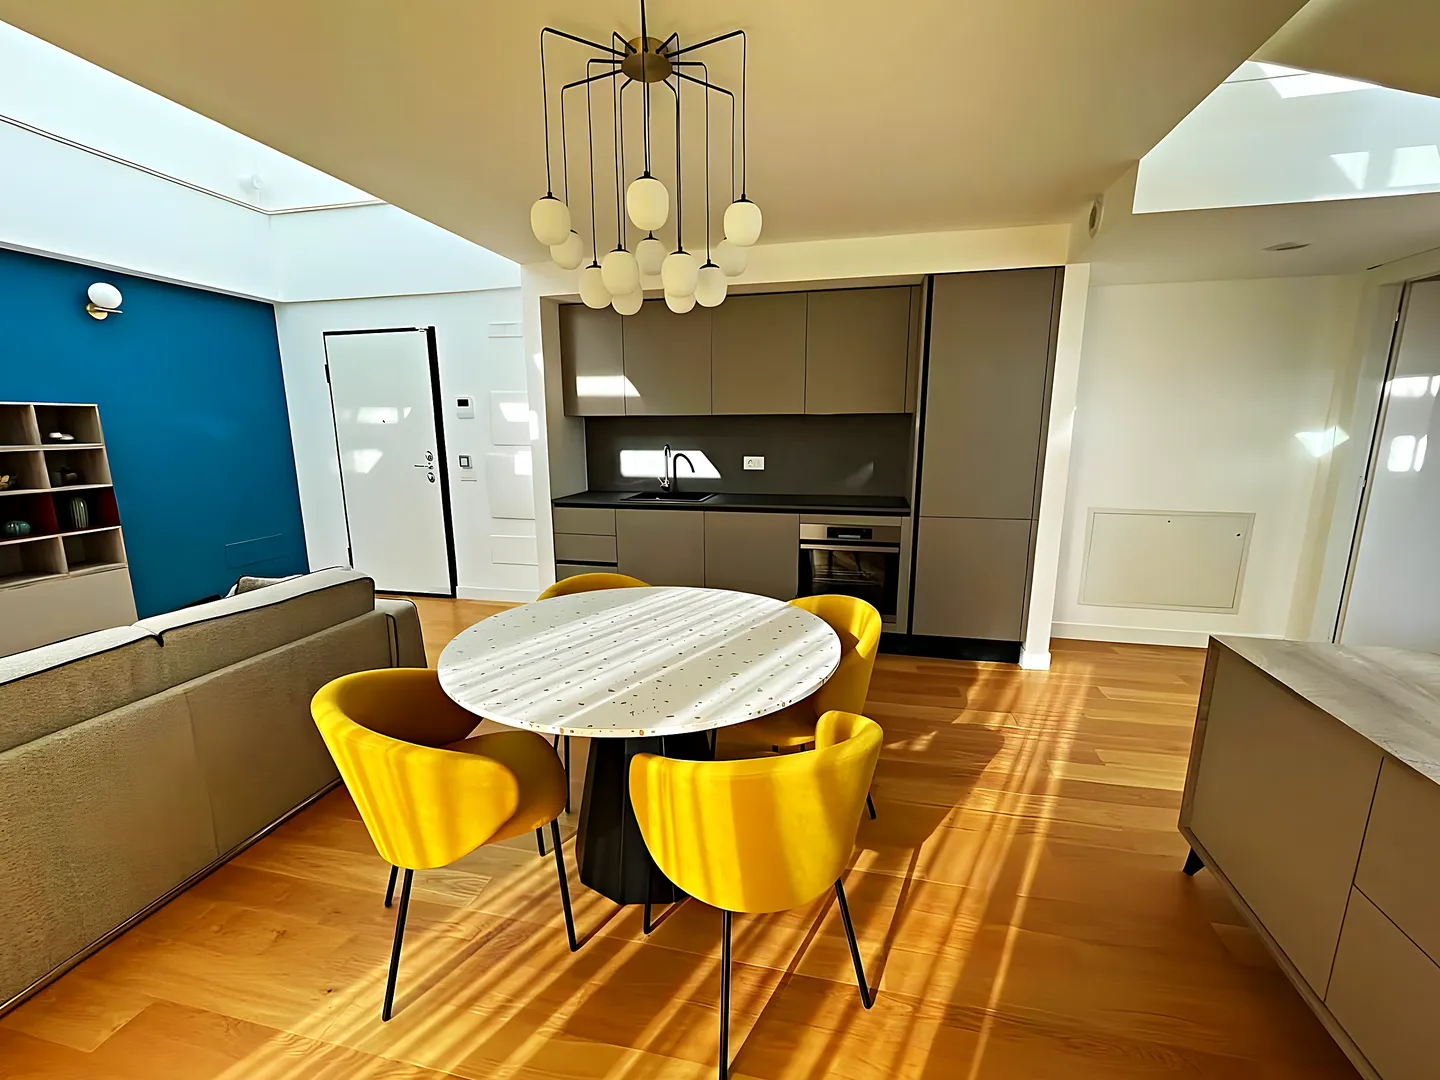
No major building work: lighting, materials and bespoke joinery to preserve the character of an old house. Here we solved the dead space under the stairs with a built-in cupboard the client uses every day.
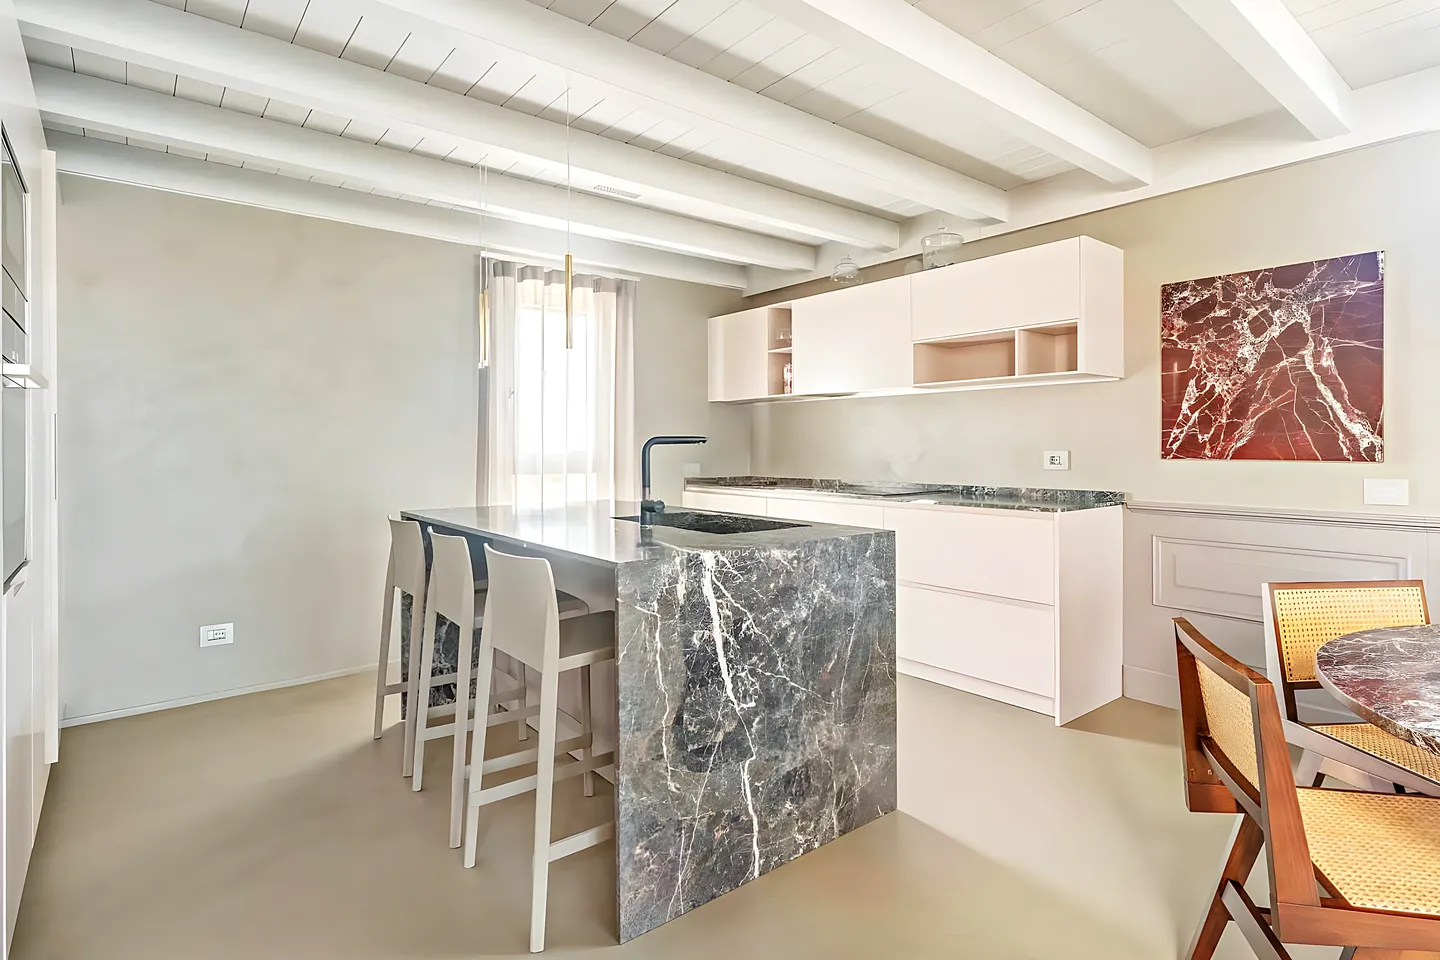
A central island, storage right up to the ceiling, and a worktop built for cooking every day, not just for guests. A more comfortable layout, more workspace and lighting on three levels depending on the time of day and how it’s used.
Your home could be the next entry on this page, whichever neighbourhood it’s in. Let’s start with a visit.
Let’s talk about your renovation.
Leave us four details and we’ll call you to arrange the visit. No pressure, with clear guidance from the very first moment.
Or call us 977 27 92 72