Renovations in the Eixample, Tarragona
Grand flats from the 1920s to the 1970s, a stone’s throw from the Rambla Nova. We bring them up to date, gaining light and a comfortable layout, while keeping what’s good about them.

Our office is at Carrer de la Unió, 37, half a block from the Rambla Nova. When we renovate a flat in the Eixample, we often walk to the job.
That’s not a brochure line: it’s the difference between a company that turns up with a lorry and one that knows the neighbourhood by heart. We know what the residential buildings around here are like, what’s inside flats from the 1920s to the 1970s, and what can be drawn out of them. High ceilings, mouldings, galleries looking onto the inner courtyard, corridors that never seem to end. Beauty from another era, and a layout built for a life that isn’t ours any more. Our job is to keep the former and fix the latter.
High ceilings, mouldings and an endless corridor
The typical Eixample floor plan in Tarragona is generous with square metres and stingy about using them well. The rooms run one into the next, the kitchen sits at the far end by the gallery, and a long corridor eats up all the space. These are the fronts we open up:
- A layout from another era: long corridors and through-rooms that steal usable space and light from the heart of the flat.
- Services that need a full overhaul: electrics, plumbing and heating from decades ago no longer cut it.
- Character worth saving: mouldings, timber joinery, hydraulic tile floors, the gallery. It gets restored, not thrown out.
- Life alongside neighbours: work that coexists with the building, sometimes with no lift, with careful hours and clean-up.
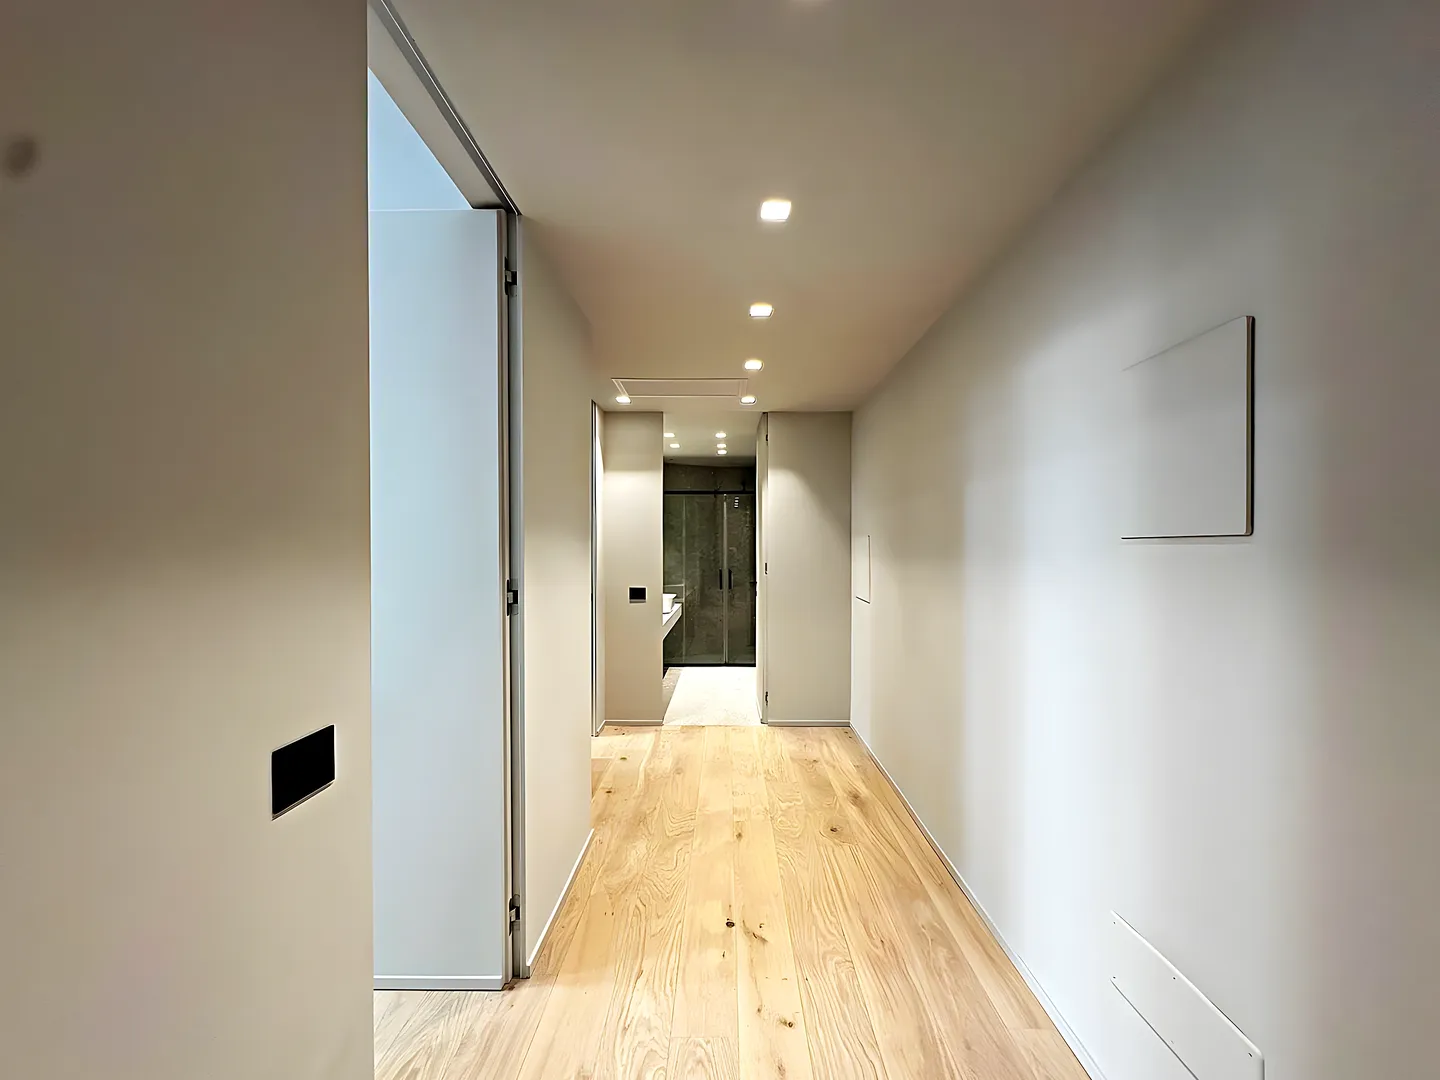
More light, and a layout that breathes
Here, we don’t knock through walls for the sake of it. We make the most of what the grand flat gives us — those three-metre ceilings, the height for wardrobes that reach right up to the top — and move only what’s needed so the light from the gallery reaches the centre of the flat. That often means opening up the kitchen, ordering the corridor with bespoke storage (a trick we’re asked for a lot: making use of every dead corner), and giving the restored moulding its moment back. It’s a full renovation with an interior design eye, and it often starts with the room that gets the most use: the kitchen. If you’re coming from the old town, you’ll notice the approach shifts compared with the Part Alta: here, light and layout call the shots, not the city walls.
We’re a short walk away, on Carrer de la Unió. Show us your flat and we’ll tell you what’s possible.
Frequently asked questions
Do you keep the mouldings, the joinery and the hydraulic tile floor?
Whenever they’re in decent condition, yes, and gladly: they’re what stops a flat in the Eixample looking like a new-build. We restore mouldings and ceiling roses, bring back timber doors and balconies, and uncover the hydraulic tile mosaic that’s sometimes hidden under three layers of flooring. Where something can’t be saved, we look for a replica or a piece that sits well alongside the original rather than fighting it.
How do you run the work in a shared residential building?
With everything above board from day one. We notify the residents’ association and the chair, protect the entrance and stairwell, agree noise and hoist times, and leave the stairwell clean every evening. In buildings with no lift, we factor that into how we plan getting materials up. We look after good relations: your neighbours are our neighbours too.
How long does a full renovation of a grand flat take?
As a guide, a flat of 90 to 120 m² usually takes between 10 and 16 weeks, but we have to be honest here: high ceilings, long corridors and decades-old services make for more work than they look. That’s why we give you a phase-by-phase timeline before we start, and review it with you every week. The deadline we sign up to is the one we meet.
Let’s talk about your renovation.
Leave us four details and we’ll call you to arrange the visit. No pressure, with clear guidance from the very first moment.
Or call us 977 27 92 72