Kitchen renovations in Tarragona
The kitchen is the room you live in most, and the one that ages worst. We redesign it around how you actually cook — the flow, the light, where you put things down — and build it with specialist trades, from the drawings to the last handle.

A kitchen is measured in steps, not square metres
Think of any morning: you take something out of the fridge, set it down on the worktop, move it to the hob, and drain it in the sink. You repeat that journey a thousand times a year. When the fridge is three steps too far, or there’s nowhere to put down the hot pan, the kitchen wears you out even if it’s brand new.
That’s why we don’t start with the colour of the doors, but with that triangle between fridge, hob and sink. Get those three points right and cooking stops being an obstacle course. Everything else — finishes, lighting, handles — comes after, and it shows twice as much once the groundwork works.
A comfortable layout, and a place for everything
The phrase we hear most often at handover sums up the goal well: a more comfortable layout, more worktop space and more storage. And it’s almost always achieved without adding a single extra metre, just by arranging what’s already there better:
- Oven and fridge housing at just the right height, so you’re not bending down with a hot tray.
- Big drawers instead of cupboards with doors: you see what you’ve got at a glance and reach the back without kneeling.
- Clear worktop where you actually cook, with sockets placed for the appliances you use.
- Making use of awkward corners — that dead corner, the gap above the fridge — instead of writing them off.
In Eixample flats we solve long, narrow kitchens; in the houses of Els Boscos and Cala Romana, large kitchens with an island opening onto the garden. Every property asks for something different.
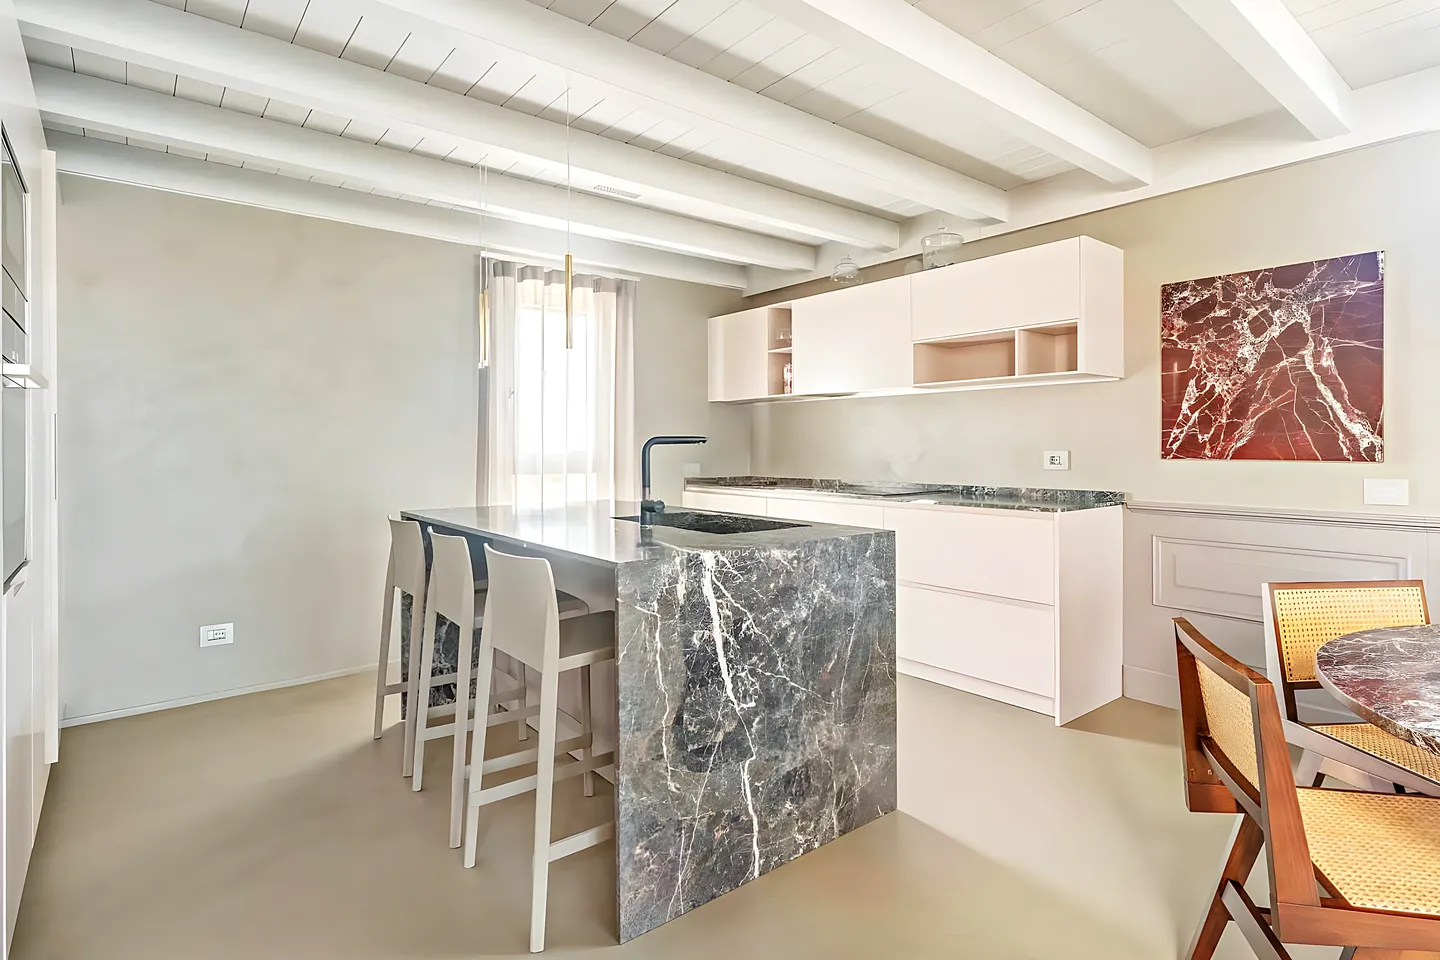
Worktops, doors and appliances
What you decide here is what you’ll wipe down, lean on and look at every day for fifteen years.
- Worktops: porcelain and quartz stand up to knives, heat and stains without complaint; wood warms up the room but asks for more care. We tell you the truth about each one, not just the good-looking part.
- Doors: anti-fingerprint matt when there are small hands at home, and a large-format panel on the splashback so you don’t see joins behind the hob.
- Appliances: induction, an oven at eye level, and a hood with real extraction — essential if you’re opening the kitchen onto the living room and don’t want the whole house smelling of fried garlic.
We buy with the same care we build with: brands you can get spare parts for, measurements checked before ordering, and the worktop template taken over the units once they’re already fitted, to the millimetre.
Show us your kitchen and how you actually cook; we’ll suggest the layout it’s missing.
How much does it cost to renovate a kitchen in Tarragona?
It depends on the size, the cabinetry, and how much the plumbing and electrics need moving. So you’re not left guessing, our guide how much does it cost to renovate a kitchen sets out price ranges by quality level and what makes each item more or less expensive, with a real example from the area. At the first visit we work it out for your specific case and fix it in the contract.
Frequently asked questions
How long does it take to renovate a kitchen?
As a benchmark, between 3 and 5 weeks of work if we’re touching the services, tiling and flooring; a little less if the layout stays the same. The key part happens beforehand: the cabinetry is ordered weeks before the first thing comes down, so it arrives just when the job needs it, and everything doesn’t grind to a halt halfway through.
I want to open the kitchen up to the living room — is that possible?
Almost always, but two things need checking first. One, whether the wall you want to remove is load-bearing: if it is, it’s solved with reinforcement, it’s not a whim you can skip. And two, smells: you need a hood with real extraction, not the catalogue kind, especially if you cook every day. We assess it on the drawings before we sketch anything.
When does the worktop arrive?
The worktop is measured over the units once they’re already fitted, not before: a template is taken to the millimetre and the piece is cut in the workshop, which usually takes 7 to 10 days. That’s why there are a few days with a temporary board in place. We tell you this from the start and build it into the schedule, so it doesn’t catch you out.
Can I keep the units I already have?
Sometimes, yes, and we’ll tell you honestly: if the carcasses are sound and the layout isn’t changing, renewing the doors, worktop and appliances can make sense. But when the plumbing or electrics need moving, forcing old units into a new layout usually ends up costing more than fitting new ones. We look at it with you, without selling you work you don’t need.
Let’s talk about your renovation.
Leave us four details and we’ll call you to arrange the visit. No pressure, with clear guidance from the very first moment.
Or call us 977 27 92 72